

Compare complete scan data with the design model.
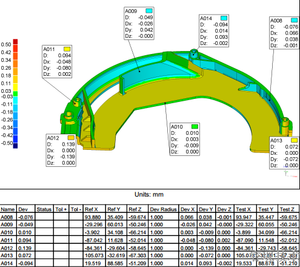
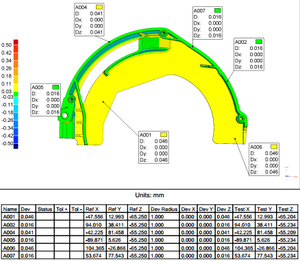
Full-field inspection produces deviation maps, key dimensions and reports for first articles, molds and assemblies.
01
How It Works
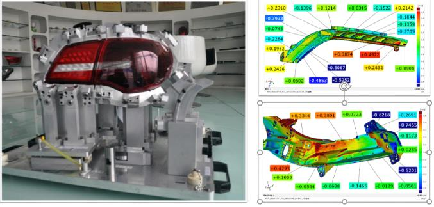
Non-contact scanning captures the complete surface, aligns it with the original CAD and produces color deviation maps, sections and key dimensions.
02
Solution Value
Compared with point measurement, scanning rapidly covers freeform and complex geometry to locate deformation, assembly deviation, wear and tooling corrections.
- Complete surface data and color deviation analysis
- First article, batch sampling and tool tryout
- Traceable inspection reports
03
Applications
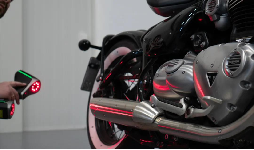
Used for automotive panels, castings, molded parts, stamping tools, blades, medical devices and large assemblies.
Need similar manufacturing support?
DISCUSS YOUR PROJECT ↗